How to Design Ventilation and Refrigeration Systems for Garbage Rooms, Chilled Storage, and Cold Rooms
Updated: Sep 29
1. Executive Overview
Designing ventilation and refrigeration systems for garbage rooms, chilled refuse rooms, food storage cold rooms, frozen storage rooms, and similar back-of-house spaces is not a simple extension of comfort air-conditioning design. These rooms operate under fundamentally different engineering conditions: high odor generation, moisture migration, frequent door openings, biological load, product temperature pull-down, high infiltration, corrosion risk, hygiene requirements, frost formation, condensate management, and continuous operational dependency.
A standard comfort AC approach based only on floor area or sensible cooling per square metre is technically inadequate. Cold rooms require a refrigeration-based design methodology that considers transmission load, product load, infiltration load, equipment load, occupancy, lighting, defrost load, safety allowance, operating temperature, humidity, door usage, storage turnover, and equipment redundancy.
For garbage rooms specifically, the design objective is not only temperature control. The system must control odor migration, maintain negative pressure, exhaust contaminated air safely, reduce bacterial activity, manage condensate, protect building interiors, and prevent nuisance complaints. In high-end residential, hospitality, healthcare, commercial, airport, and food-service projects, poor garbage room HVAC design can quickly become a reputational and operational problem.
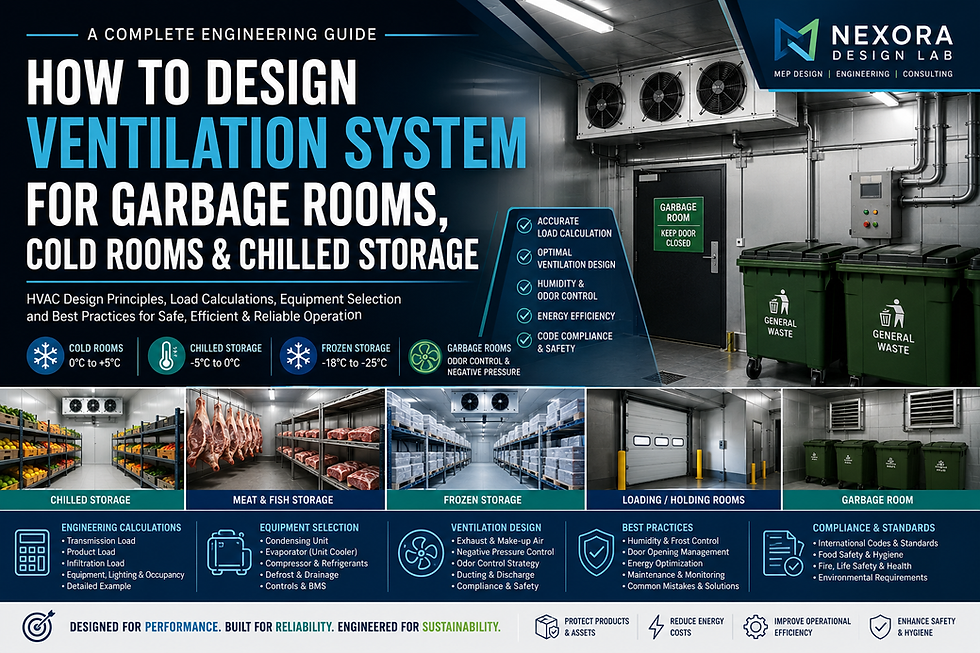
Download the full design guide PDF with detailed calculations, fan sizing, code compliance, and real project insights. Built for HVAC engineers and MEP consultants. (How to Design Ventilation and Refrigeration Systems for Garbage Rooms, Chilled Storage, and Cold Rooms)
For detailed calculations, project-specific design, and authority-compliant solutions, contact our engineering team.
Email : info@nexoradesign.net
Phone : +94 76 720 5408
Web : www.nexoradesign.net
Read related blogs
How to Design an Outdoor Cooling System for a Park
How to Design a Staircase Pressurization System for a High-Rise Building
How to Design a Ventilation System for a Generator Room
How to Design a Ventilation System for an Industrial Warehouse Building
How to Design Ventilation System for Pump Room
Advanced Design of Basement Car Park Ventilation Systems
Designing ventilation for car parks, plant rooms, generator rooms, toilets or smoke-related exhaust? The Ventilation & Exhaust Design Handbook covers airflow calculations, make-up air, duct pressure losses and fan selection with worked examples.

Comments