Warehouse Roof Heat Gain: Check the Heat Balance Before Adding Exhaust Fans
Start with the temperature difference
A warehouse can have several operating exhaust fans and still accumulate heat. The useful first check is a heat balance: estimate the heat entering the space, then calculate how much sensible heat the replacement air can carry away. Air changes alone do not answer that question.
This article develops an original screening example for an opaque warehouse roof. It assumes steady conditions, a well-mixed interior and balanced outdoor-air supply and exhaust. It is not a final cooling-load calculation, a prescribed ventilation rate or a worker heat-exposure assessment.
Separate incident sunlight from heat entering the room
Solar irradiance describes radiation reaching the roof. Multiplying irradiance by roof area gives incident solar power. Only part is absorbed, and absorbed energy is divided among heat transfer to outdoor surroundings, storage in the roof and conduction inward. Treating every absorbed watt as an immediate room load can grossly distort fan sizing.
Roof reflectance and thermal emittance both influence the surface heat balance. The US Department of Energy explains these properties in its Guidelines for Selecting Cool Roofs. Insulation, thermal bridges, roof mass, weather and surface condition also matter. A light-looking roof should not be assigned an unverified performance value.
Build a deliberately simple roof model
Assume a 1,800 m² opaque roof with overall U-value 0.45 W/(m²·K), outdoor air at 38°C and roof-plane solar irradiance of 800 W/m². Use solar absorptance 0.75 and an assumed exterior combined surface coefficient of 20 W/(m²·K). For this screening calculation, omit the separate net longwave correction.
The resulting sol-air approximation is Tsa = Tout + absorptance × irradiance ÷ exterior coefficient. Here, Tsa = 38 + 0.75 × 800 ÷ 20 = 68°C. This is an equivalent environmental temperature used for heat-flow estimation. It is not a measured roof-surface temperature.
Choose 42°C as a hypothetical indoor calculation point, solely to demonstrate a 4 K indoor-to-outdoor rise. It is not a comfort or safety target. Roof heat flow is U × area × (Tsa − Tin) = 0.45 × 1,800 × (68 − 42) = 21,060 W, or 21.06 kW.
The roof absorbs 0.75 × 800 × 1,800 = 1,080 kW at its exterior surface, but the simplified inward heat flow is 21.06 kW. These quantities have different boundaries. A full transient analysis should represent storage, longwave exchange and surface convection, as described in the EnergyPlus Engineering Reference.
Translate the load into sensible-removal airflow
Assume other net sensible gains total 30.00 kW at the calculation point, covering the remaining envelope, lighting, equipment and occupants. Assume no evaporative or mechanical cooling. The total becomes 21.06 + 30.00 = 51.06 kW.
Use Q = ρ × cp × V × (Texhaust − Tinlet). With illustrative air density 1.20 kg/m³ and specific heat 1.005 kJ/(kg·K), each 1 m³/s removes 1.20 × 1.005 × 4 = 4.824 kW. Required airflow is therefore 51.06 ÷ 4.824 = 10.58 m³/s, approximately 38,100 m³/h.
At an assumed clear height of 8 m, warehouse volume is 14,400 m³. The result is about 2.65 air changes per hour. That value follows from this heat balance; it does not establish code ventilation, contaminant capture or an appropriate rate for another warehouse. Use density appropriate to the actual temperature and altitude in the final calculation.
Test a roof improvement on the same basis
Now change only absorptance to 0.30. The simplified equivalent temperature becomes 38 + 0.30 × 800 ÷ 20 = 50°C. Roof heat flow becomes 0.45 × 1,800 × (50 − 42) = 6.48 kW. With the same other gains, the total is 36.48 kW and the thermal airflow requirement is 7.56 m³/s, approximately 27,200 m³/h.
This comparison identifies a possible envelope benefit. It does not justify automatically reducing an existing fan duty: minimum outdoor air, process exhaust, pressure balance, fire strategy and contaminant control may govern. A proposed coating also needs compatibility, durability and aged-performance checks.
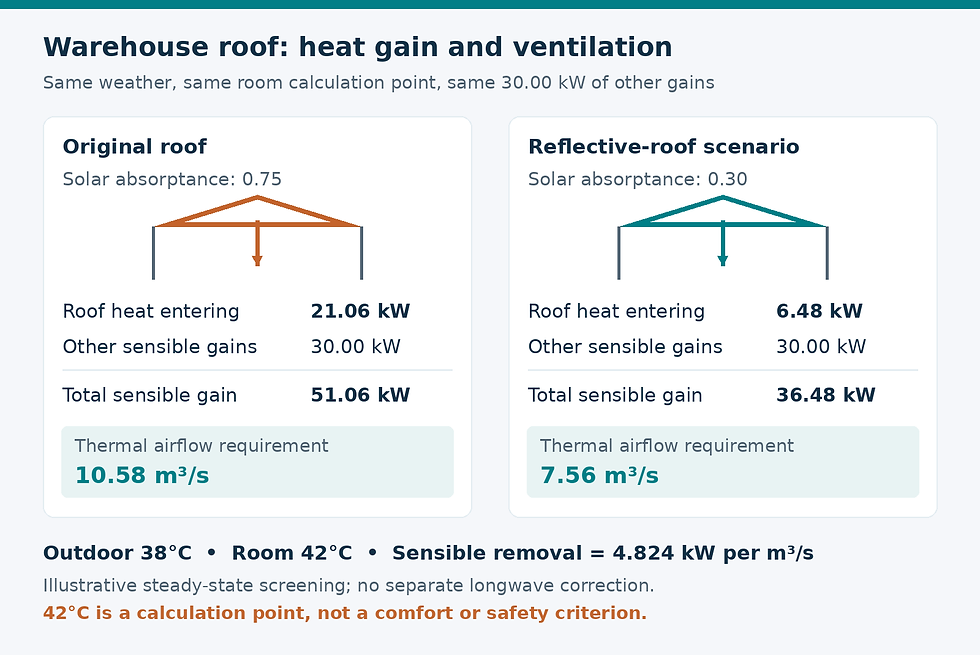
Original worked example. The thermal airflow requirement changes with roof heat gain; separate ventilation and worker-safety requirements still apply.
Check the limits before selecting equipment
If the desired indoor temperature were 35°C while replacement air remained at 38°C, the ventilation sensible term would add heat. More untreated outdoor air cannot maintain that lower temperature against positive heat gains. At zero temperature difference, this simple model offers no sensible-removal capacity.
Next verify the actual inlet-air source, louver and duct resistance, fan operating point and makeup-air route. Check for intake-to-exhaust short-circuiting and record temperatures at occupied height and roof level. If the space stratifies, use measured or modeled exhaust conditions rather than assuming the whole room is at the exhaust temperature.
Finally, evaluate humidity, radiant conditions, activity and local air movement separately. NIOSH identifies these and other factors in its heat-stress guidance. A heat-balance result is useful engineering evidence, but it cannot certify comfort or safe working conditions. Carry the assumptions into the design review so the next decision is based on what the calculation actually proves.
Sources and further reading
Continue your engineering workflow
Develop a broader ventilation design workflow with the Ventilation Exhaust Design Practical Engineering Handbook.


Comments