HVAC Duct Design and Sizing Handbook: Build a Complete Design Workflow
A connected learning path from airflow fundamentals to practical duct-system design.
The HVAC Duct Design and Sizing Handbook brings 25 chapters into one practical PDF reference—connecting airflow, duct sizing, pressure losses, fan duty and project delivery. It is designed for readers who want to understand how the individual calculations become a complete duct design.
264 pages • 25 chapters • SI units • Worked building designs
You have calculated the room airflow. Now comes the harder part: choosing a sizing method, allowing for fittings, identifying the demanding airflow path and coordinating the system above the ceiling. A duct size on a drawing is only one of those decisions.
This Nexora handbook gives you a structured way to study the whole sequence, then return to individual methods when you need a refresher. Instead of repeatedly piecing together disconnected notes, you can follow one organized reference from fundamentals to field verification.
Build your duct-design reference library
Explore the handbook’s contents and see whether its practical learning path matches the work you want to improve.
What makes this handbook useful?
Its strength is the connection between topics. Airflow and terminal selection lead into sizing methods; pressure analysis leads into fan requirements; the later chapters bring drawings, construction and verification into the same workflow.
Worked examples put calculations into a stated design context.
Office, villa and large-AHU examples show separate applications.
Exercises and assignments include answers or review guidance.
Linked contents and PDF bookmarks help you return to specific chapters.
SI units keep the learning sequence consistent.
You receive one downloadable PDF handbook. The September 2026 edition contains 264 pages; separate Excel calculators, spreadsheet files and video lessons are not included.
Your 25-chapter learning path
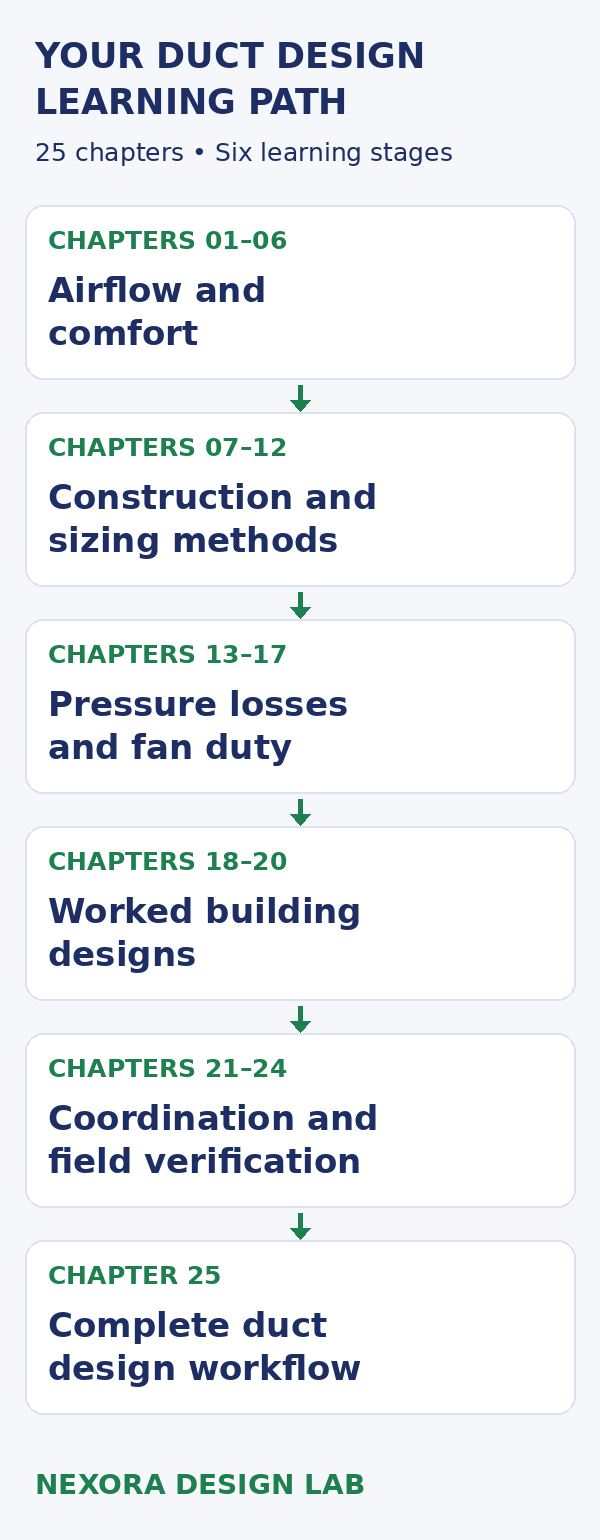
The handbook progresses from airflow fundamentals to a complete design workflow. TAB means testing, adjusting and balancing.
Chapters 1–6: Airflow and comfort
Start with the air system itself: supply, return and exhaust paths, room airflow, diffusers, grilles and air distribution. These chapters establish the system picture before you begin selecting duct dimensions.
Chapters 7–12: Construction and sizing
Explore duct types and construction, sizing fundamentals, equal friction, velocity reduction and static regain. The handbook also discusses ductulators, spreadsheets and software so the calculation tools sit within a clear engineering method.
Chapters 13–17: Pressure and fan duty
Work through straight-duct friction, fitting losses, equivalent length, the critical path and fan external static pressure. This is where individual duct sections become a system pressure assessment.
Chapters 18–20: Worked building designs
Follow separate office, villa and large-AHU teaching projects. Each has its own inputs and boundaries, helping you see how the workflow is applied without mixing assumptions from different examples.
Chapters 21–25: Design to handover
Continue into special systems, coordination drawings, bills of quantities, acoustics, insulation, fire interfaces and controls. Installation, testing, balancing and troubleshooting lead into the final chapter: moving from an architectural drawing to an HVAC duct design.
A practical workflow to practise
Use the handbook as a guided study sequence. For a first pass, take one worked project and build a simple record of the decisions made at each stage:
Define the system: identify the rooms, equipment and air paths.
Record the airflow: keep units, assumptions and design conditions visible.
Study the sizing method: follow the selected approach and document its limits.
Trace the pressure calculation: note where straight ducts, fittings and components enter the assessment.
Review the deliverables: connect calculations with drawings, schedules and site checks.
On a second pass, change one assumption and identify which later decisions need reviewing. This makes the handbook an active learning resource, rather than a document you read once and put aside.
A quick duct-sizing example
Here is an original, simplified educational example—not a final duct selection. Assume steady airflow of 600 L/s and an illustrative mean velocity of 5 m/s. This velocity is a teaching assumption, not a universal recommendation.
A = Q / v
A = internal flow area (m²); Q = volume airflow (m³/s); v = mean air velocity (m/s).
Q = 600 / 1,000 = 0.60 m³/s
A = 0.60 / 5 = 0.12 m²
A clear internal section of 400 mm × 300 mm has this area and gives 5 m/s at the stated flow. However, area alone does not establish pressure loss, noise performance or suitability.
ASHRAE’s duct-design guidance treats straight-duct and fitting resistance within a wider system assessment. Space, leakage, balancing, acoustics and operating cost also matter; the most demanding pressure path need not be the physically longest route.
Connect the calculation to the full design
The handbook’s sizing, pressure-loss and worked-design chapters help you study what comes after the first area calculation—and how to document the reasoning behind your choices.
Who is it for?
Reader | Practical value |
|---|---|
Graduate engineers | Build a structured study path |
HVAC / MEP designers | Revisit methods and worked designs |
Estimators and contractors | Connect design with quantities and installation |
BIM and drafting teams | Understand the decisions behind duct layouts |
Engineering students | Practise with exercises and review guidance |
The best fit is a reader with basic HVAC knowledge who wants a clearer connection between calculations and complete duct-system design.
Mistakes to watch for while studying
Using a worked-example velocity or friction target as a requirement for every project.
Mixing airflow units or combining inputs from separate teaching projects.
Treating a preliminary duct size as a completed design.
Skipping the return-air route, coordination requirements or commissioning checks.
Expecting a handbook to replace selected-equipment data or professional review.
Professional checks still matter
This is an educational and engineering-reference resource. Example values are illustrative unless explicitly sourced. Final designs require the applicable codes, project specifications, selected manufacturer data and project-specific engineering assessment.
Pay particular attention to the equipment boundary when reviewing fan external static pressure. Internal and external losses must be treated consistently with the selected unit’s performance data.
Frequently asked questions
What do I receive?
One downloadable PDF handbook containing 25 chapters, worked building-design examples, exercises, answers or review guidance, linked contents and chapter and section bookmarks.
Is it suitable for beginners?
It starts with airflow fundamentals and builds progressively. Readers who already understand basic HVAC concepts will be better placed to connect the later sizing and pressure calculations.
Does it include Excel calculators?
No. This edition is a PDF handbook. It discusses calculation tools and useful worksheet fields, but separate Excel calculators and spreadsheet files are not included.
Does it cover fan pressure?
Yes. The contents include straight-duct pressure loss, fittings, equivalent length, critical-path analysis and fan external static pressure.
Can I apply the examples directly to a project?
Use them to learn the method. Replace teaching assumptions with verified project inputs and check the applicable requirements before using the results for design or construction.
Continue your technical reading
Make your next design easier to explain
A useful duct design connects airflow, dimensions, pressure requirements and practical delivery. The HVAC Duct Design and Sizing Handbook gives you a structured reference for learning those connections and revisiting them as your work develops.
Get the 25-chapter PDF and follow the complete learning path—from airflow fundamentals through worked designs to field verification. Check the product page for the current price and purchase details.
Comments